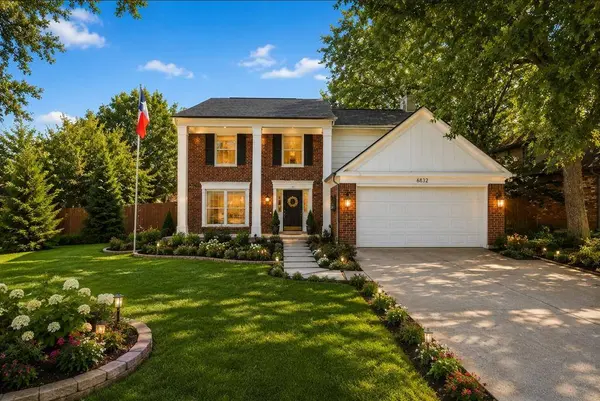
6832 Parkwood Drive
North Richland Hills, TX 76182
- 4 Beds
- 3 Baths Full Baths: 2 Half Baths: 1
- 2,190 SqFt
- 9,583 Lot Size
- 1986 Year Built
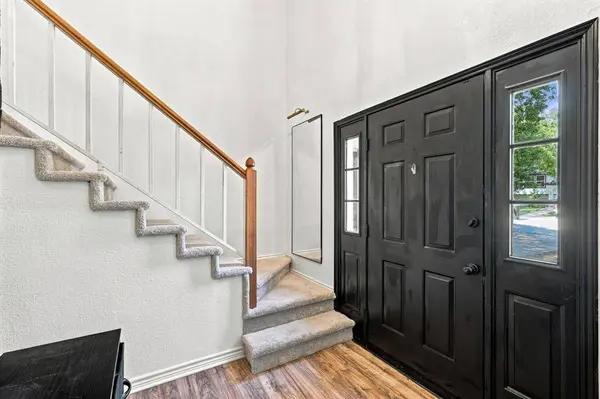
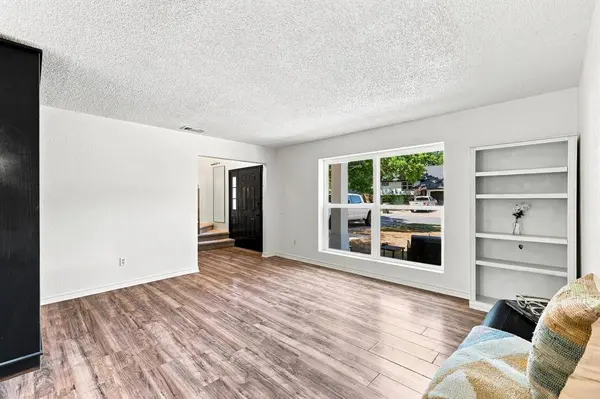
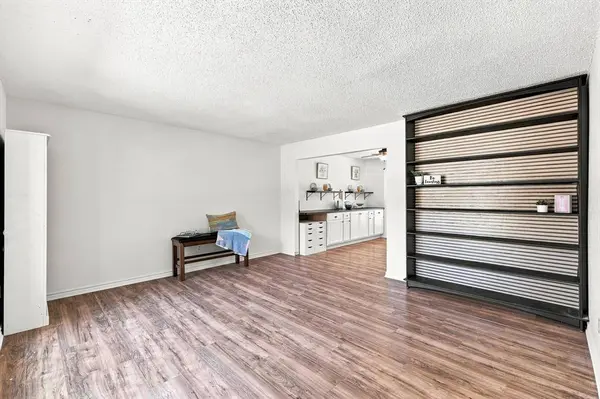
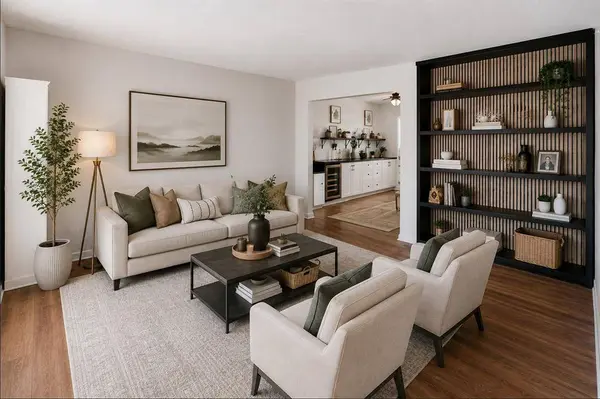
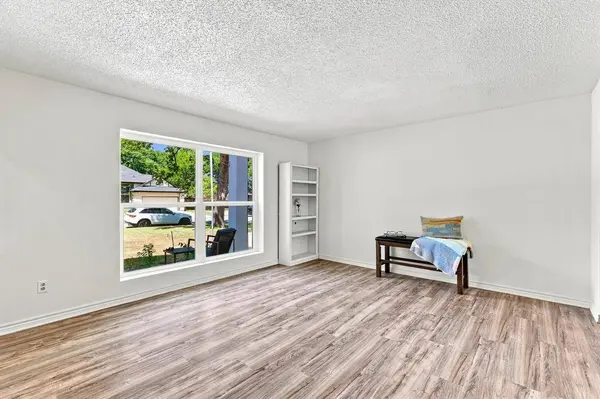
Recent improvements include beautiful new windows throughout, neutral new LVP flooring, new carpeting (on stairs and upstairs with no carpeting downstairs), and a large, remodeled chef's kitchen with generous cabinetry, ample counter space, eating bar space facing the family room, and a bright, inviting design. The large spacious primary suite offers its own fireplace and a large ensuite bath with garden tub and separate shower.
The real showstopper is the backyard! A Texas-sized covered patio creates an entertainer's dream, overlooking a private backyard with a diving pool and attached spa—perfect for summer gatherings, pool parties, relaxing evenings, and making memories with family and friends.
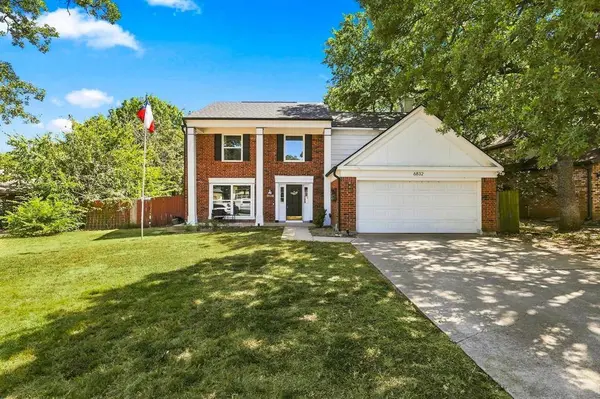
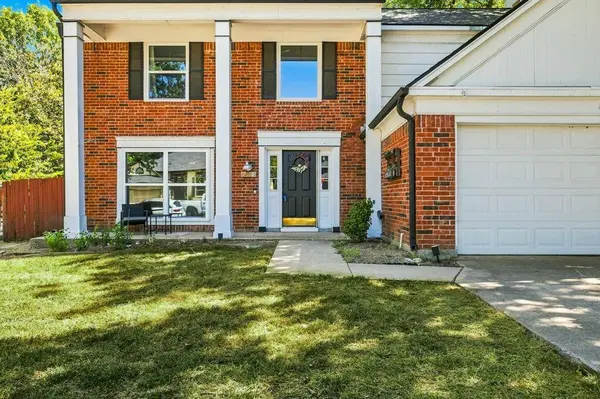
The interior has been thoughtfully updated, while the exterior still offers some projects and an opportunity for the next owner to add their personal touch. Estimates can be provided for anticipated exterior improvements.
With major interior updates, a remodeled kitchen, generous living space, and exceptional outdoor entertaining potential, this home offers the perfect combination of comfort, lifestyle, and opportunity. Come see the possibilities, you'll be glad you did !
GALLERY
PROPERTY DETAIL
Key Details
Property Type Single Family Home
Sub Type Single Family Residence
Listing Status Active
Purchase Type For Sale
Square Footage 2, 190 sqft
Price per Sqft $173
Subdivision Foster Village Add
MLS Listing ID 21366222
Style Traditional
Bedrooms 4
Full Baths 2
Half Baths 1
HOA Y/N None
Year Built 1986
Annual Tax Amount $7,614
Lot Size 9,583 Sqft
Acres 0.22
Property Sub-Type Single Family Residence
Location
State TX
County Tarrant
Direction From Starns road turn right onto Meadowview Terr then turn left onto Parkwood, the home will be on the left hand side
Rooms
Dining Room 2
Building
Lot Description Interior Lot, Many Trees, Sprinkler System, Subdivision
Story Two
Foundation Slab
Level or Stories Two
Structure Type Brick,Siding
Interior
Interior Features Cable TV Available, Flat Screen Wiring, High Speed Internet Available
Heating Central
Cooling Ceiling Fan(s), Central Air
Flooring Carpet, Ceramic Tile, Luxury Vinyl Plank
Fireplaces Number 2
Fireplaces Type Brick
Appliance Dishwasher, Disposal, Electric Cooktop, Electric Oven, Microwave
Heat Source Central
Exterior
Exterior Feature Covered Patio/Porch, Rain Gutters
Garage Spaces 2.0
Fence Wood
Pool Gunite, Heated, In Ground, Pool/Spa Combo
Utilities Available City Sewer, City Water
Roof Type Composition,Shingle
Total Parking Spaces 2
Garage Yes
Private Pool 1
Schools
Elementary Schools Northridge
Middle Schools Northridge
High Schools Northridge
School District Birdville Isd
Others
Acceptable Financing Cash, Conventional, FHA, VA Loan
Listing Terms Cash, Conventional, FHA, VA Loan
Virtual Tour https://www.propertypanorama.com/instaview/ntreis/21366222
SIMILAR HOMES FOR SALE
Check for similar Single Family Homes at price around $379,900 in North Richland Hills,TX

Active
$329,500
7508 Jamie Renee Lane, North Richland Hills, TX 76182
Listed by Eric English of English Realty, LLC3 Beds 2 Baths 1,716 SqFt
Active
$569,000
8525 Castle Creek Road, North Richland Hills, TX 76182
Listed by Josh Mills of Relo Radar4 Beds 3 Baths 3,822 SqFt
Active
$317,900
7129 Payte Lane, North Richland Hills, TX 76182
Listed by Jason Kramer of Kramer Real Estate4 Beds 3 Baths 1,487 SqFt
CONTACT